
Why Should You Have a 3D Kitchen Design Before Buying Your Kitchen?
Buying a custom-designed kitchen is an important investment.
Before choosing your colours, finishes and storage solutions, one essential
question comes to mind: What will your kitchen actually look like once it is
completed?
This is where 3D design makes a real difference. It allows
you to visualise your kitchen before it is built and make decisions with
greater confidence.
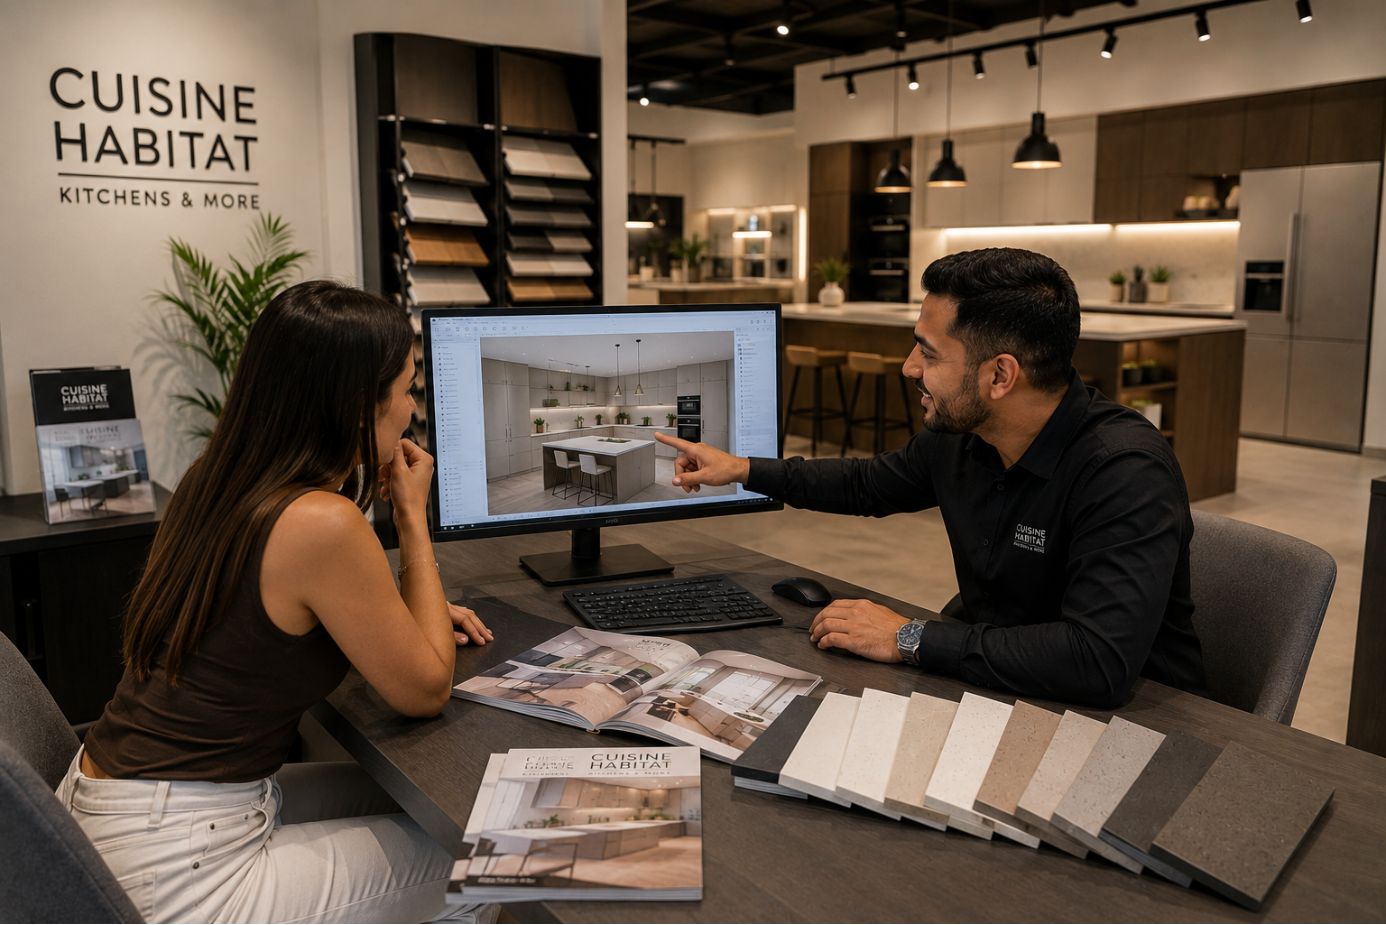
At Cuisine Habitat, 3D design is an important part of the
process, helping you turn your ideas into a kitchen you can actually picture in
your home.
1. Visualise Your Future Kitchen Before Making a Decision
A traditional plan can help you understand dimensions and
layout, but it is not always easy to imagine the finished result.
With a 3D design, you can see your future kitchen from
different angles and get a much better understanding of the space, proportions
and overall look.
It makes it easier to picture yourself living and using the
space every day.
2. Explore Different Colours and Finishes
Which colour should you choose for your cabinets? Would
light or darker tones work better in your home? Which finish would complement
your worktop?
A 3D design allows you to explore different combinations
before making your final choice.
At Cuisine Habitat, you can also discover different finishes
and choose from 10 colours available in stock, allowing you to create a
kitchen that reflects your personal taste and complements your interior.
3. Make the Most of Your Space
A beautiful kitchen should also be functional.
3D planning allows you to carefully consider the placement
of cabinets, tall units, drawers, sink, hob and appliances.
This helps identify potential space or circulation issues
and allows adjustments to be made before the kitchen goes into production.
4. Avoid Unpleasant Surprises
One of the biggest advantages of 3D design is the ability to
anticipate the final result.
Before approving your project, you can visualise the layout
and make changes if needed — whether it is moving an element, changing a
colour, adding storage or adjusting the overall configuration.
It is much easier to make changes on a screen than after the
kitchen has already been installed.
5. Design a Kitchen Around Your Lifestyle
Every household uses its kitchen differently.
Do you cook frequently? Do you need plenty of storage? Do
you enjoy entertaining? Would you prefer certain appliances to be easily
accessible?
3D design allows these everyday habits to be considered from
the beginning, helping create a kitchen that is not only beautiful but
genuinely suited to the way you live.
6. Make Your Decision with Confidence
A custom kitchen is an important project. Being able to
visualise the result before approving it gives you greater peace of mind.
The 3D design also creates an opportunity for you and your
designer to work together. You can review the proposal, ask questions and make
adjustments until the design feels right for you.
A Kitchen You Can Imagine Before It Exists
A 3D design is much more than a beautiful image of your
future kitchen. It is a valuable design tool that allows you to visualise,
optimise and personalise your project before it becomes reality.
At Cuisine Habitat, we guide you through every step of the
process to transform your ideas into a kitchen designed around your space and
your lifestyle.
Recent Post
-
 24 August 2026
 -
 29 July 2026
How can you design a bespoke kitchen in Mau...
-
 22 July 2026
Heat, humidity and salty air: which materia...
Testimonials