
Open-Plan Kitchen & Living Room: Is It a Good Idea in Mauritius?
Open-plan kitchens have become increasingly popular in modern homes. By connecting the kitchen with the living room, they create a more spacious, bright and welcoming environment. But is an open-plan kitchen really the right choice for a home in Mauritius?
With our tropical climate, lifestyle and different types of homes, there are a few important things to consider before removing that wall. Here are the main advantages and points to keep in mind.
A More Social and Welcoming Space
One of the biggest advantages of an open-plan kitchen is the sense of connection it creates.
Instead of being separated from your family or guests while preparing a meal, you can cook, chat and spend time together in the same space. The kitchen becomes much more than a place to prepare food — it becomes part of the home's living space.
In Mauritius, where family gatherings, entertaining and shared meals are an important part of everyday life, this type of layout can be particularly appealing.
A Greater Sense of Space and Natural Light
Removing a wall between the kitchen and living room can instantly make your home feel larger and more open. Natural light can also travel more easily between the different areas.
This can be especially beneficial in apartments or homes where space is limited.
A custom-designed kitchen allows you to make the most of the available space, with cabinets, storage and layouts designed around the dimensions of your room and your lifestyle.
What About Cooking Odours and Heat?
This is one of the main points to consider in Mauritius.
With an open-plan kitchen, cooking smells and heat can travel more easily into the living room, especially when preparing meals that require longer cooking times.
A good-quality and correctly positioned extractor hood is therefore essential. Proper ventilation can help reduce cooking odours and prevent heat from building up in the living area.
Storage Becomes Even More Important
In an open-plan layout, the kitchen is always visible from the living room. This means that a cluttered kitchen can quickly make the entire space feel untidy.
Well-planned storage is therefore essential.
Large drawers, tall cabinets, dedicated spaces for small appliances and smart storage solutions can help keep everything organised and allow you to maintain a clean, uncluttered look.
The Kitchen Island: A Natural Connection Between Spaces
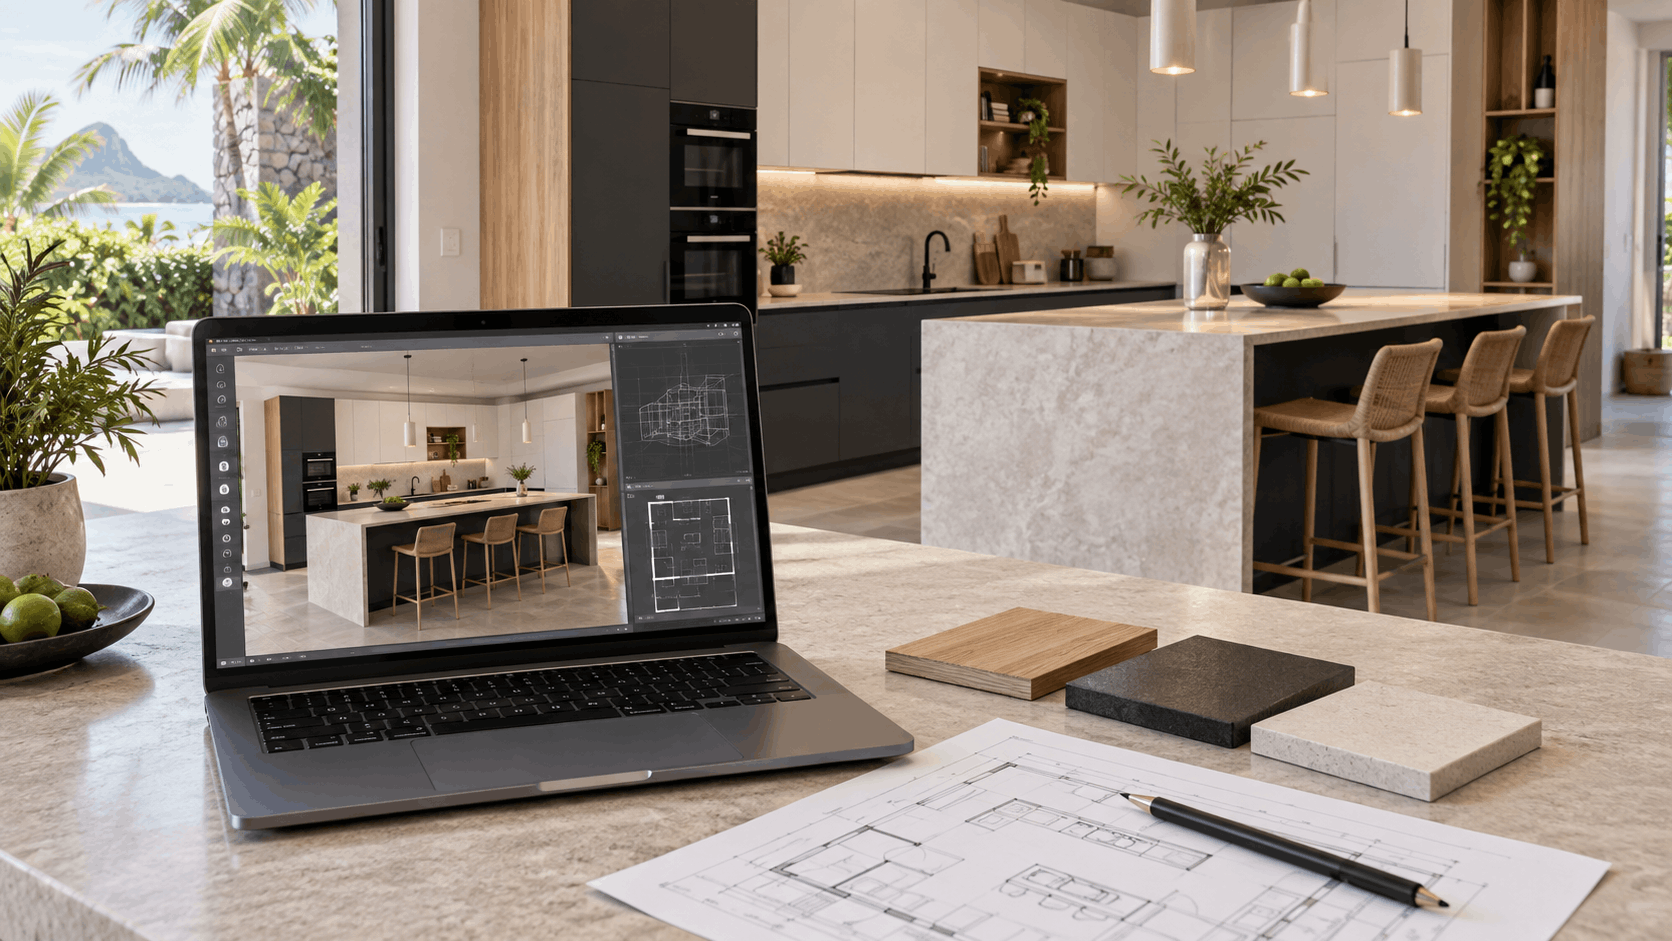
A kitchen island can be the perfect transition between the kitchen and living room.
It can provide additional preparation space, storage or a casual place to sit, while creating a natural separation between the two areas without completely closing them off.
When carefully designed, the island can become the heart of the home — a place to cook, talk and share everyday moments.
How to Make an Open-Plan Kitchen Work in Mauritius
A successful open-plan kitchen starts with good planning. Several factors should be considered:
- The flow of movement between the kitchen and living room.
- The position of windows and sources of natural light.
- Ventilation and cooking odours.
- Your storage requirements.
- The integration of appliances.
- The colours and finishes used throughout the kitchen and living space.
This is where a custom-designed kitchen makes a real difference. Every home is different, and a personalised design allows you to create a kitchen that works specifically for your space, your habits and your lifestyle.
So, Is an Open-Plan Kitchen a Good or Bad Idea?
There is no one-size-fits-all answer.
An open-plan kitchen can be an excellent choice in Mauritius when it is designed with the local climate, ventilation, lifestyle and available space in mind.
If you enjoy entertaining, spending time with family and having a bright, connected living space, an open-plan kitchen could be a great addition to your home.
However, if you prefer to keep cooking areas separate, minimise cooking smells or have the option of closing the kitchen, a semi-open kitchen could be a better alternative.
Your Kitchen, Designed Around Your Lifestyle
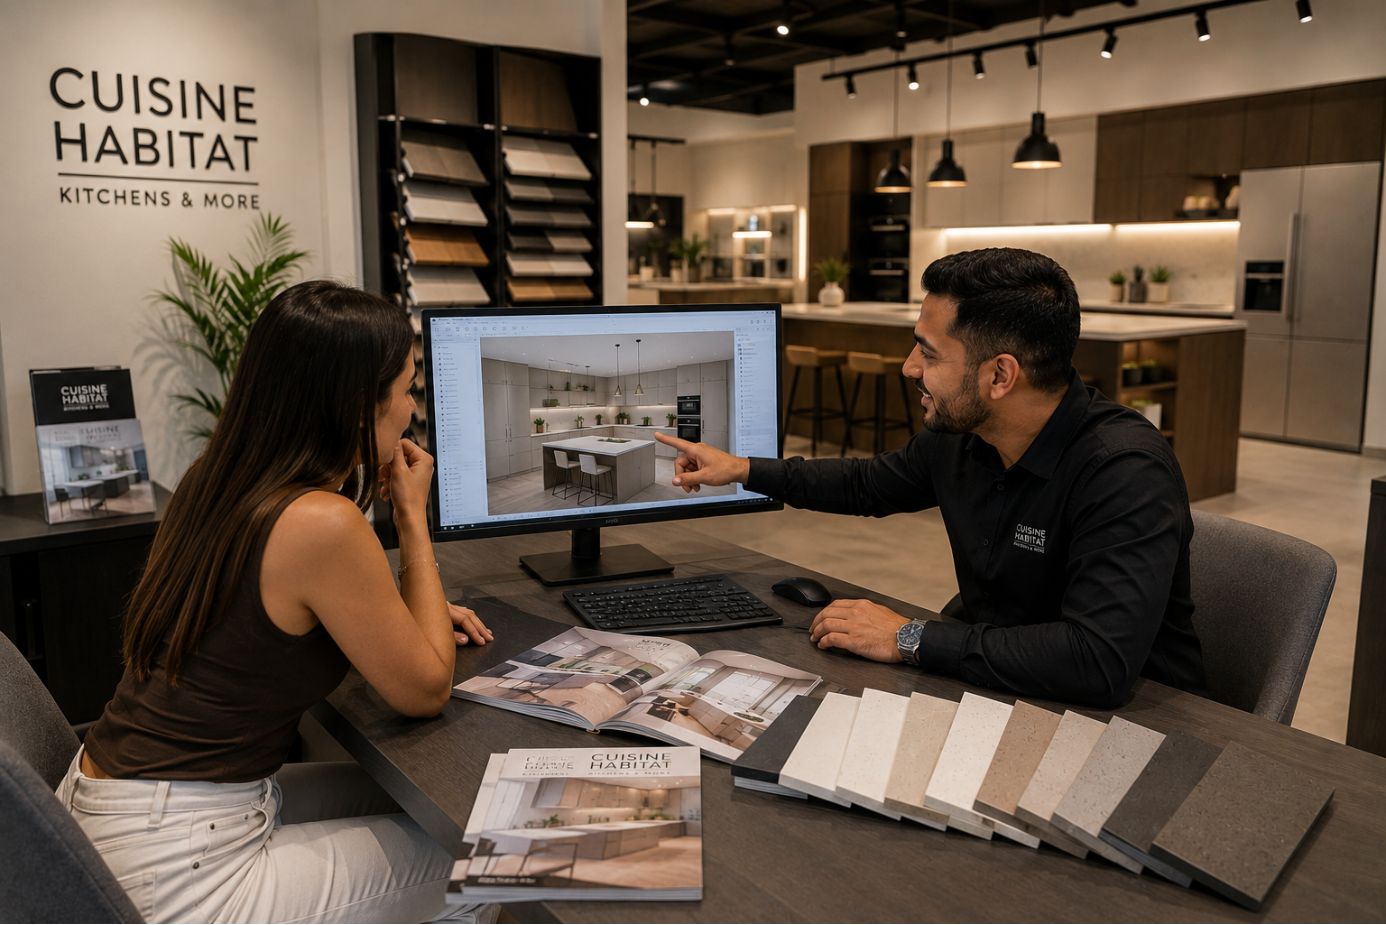
At Cuisine Habitat, we help you design a kitchen that works for your space, your lifestyle and the way you use your home.
Whether you are considering an open-plan, semi-open or fully customised kitchen, our team can help you explore the best layout for your needs.
Thinking about a new kitchen in Mauritius?
Contact our team on 5257 6236 and start designing a kitchen that is truly made for you.
Recent Post
-
 14 September 2026
 -
 29 July 2026
How can you design a bespoke kitchen in Mau...
-
 22 July 2026
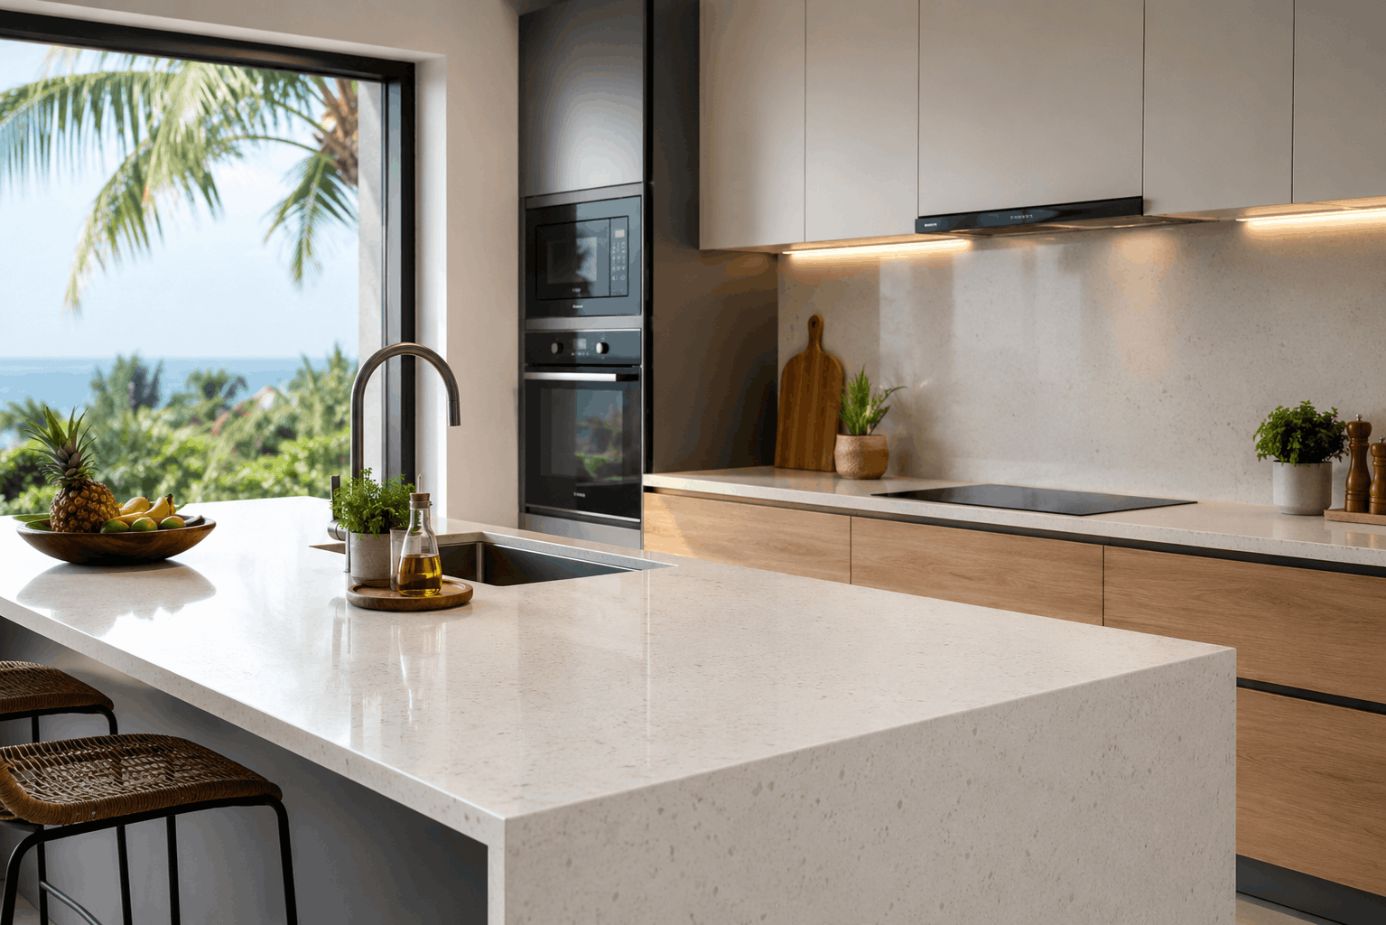
Heat, humidity and salty air: which materia...
Testimonials