
Small Kitchen in Mauritius: 10 Ideas to Make the Most of Your Space
In Mauritius, kitchens can sometimes be compact, whether in
an apartment, a town house or during a renovation project. But a small kitchen
can still be functional, comfortable and stylish. The key is to make the most
of every square metre and design the space around your everyday needs.
Here are 10 ideas to help you optimise a small kitchen in
Mauritius.
1. Make Use of the Vertical Space
When floor space is limited, think upwards. Tall cabinets
allow you to make use of the available wall height for storing dishes,
groceries, small appliances and kitchen accessories.
2. Choose a Custom-Made Kitchen
In Mauritius, every home has its own layout, with different
wall dimensions, corners, openings and available space. A custom-made kitchen
allows the cabinets to be designed around the exact dimensions of your room,
helping you avoid wasted space.
3. Make Use of Awkward Spaces
Corners, narrow gaps between cabinets or unused areas along
a wall can become valuable storage space. A well-designed kitchen can turn
these often-overlooked areas into practical storage solutions.
4. Take Cabinets Up to the Ceiling
In a small kitchen, cabinets that extend towards the ceiling
can provide significantly more storage. Higher sections can be used for items
that are not needed every day, keeping frequently used items within easy reach.
5. Choose Colours That Create a Sense of Space
Light colours and carefully selected finishes can make a
small kitchen feel brighter and more spacious. This can be particularly useful
in Mauritian homes where natural light may vary depending on the orientation
and layout of the room.
6. Integrate Your Appliances
An oven, refrigerator or dishwasher that is properly
integrated into the kitchen can create a cleaner and more harmonious look. The
aim is to give every appliance its place without making the kitchen feel
overcrowded.
7. Keep Comfortable Circulation
Optimising space does not mean filling every available
centimetre. There should still be enough room to move around comfortably, open
cabinets and use your kitchen without feeling restricted.
8. Think About Heat and Ventilation
Mauritius' warm climate is another important consideration
when planning a kitchen. In a compact space, heat and cooking smells can build
up quickly. Good ventilation and a suitable extractor hood can therefore make a
real difference to everyday comfort.
9. Design the Kitchen Around Your Lifestyle
A small kitchen needs to work around the way you actually
cook and live. Everyday utensils and ingredients should be easy to access,
while less frequently used items can be stored in higher or less accessible
areas.
Good organisation is what makes a small kitchen truly
practical.
10. Visualise Your Kitchen in 3D
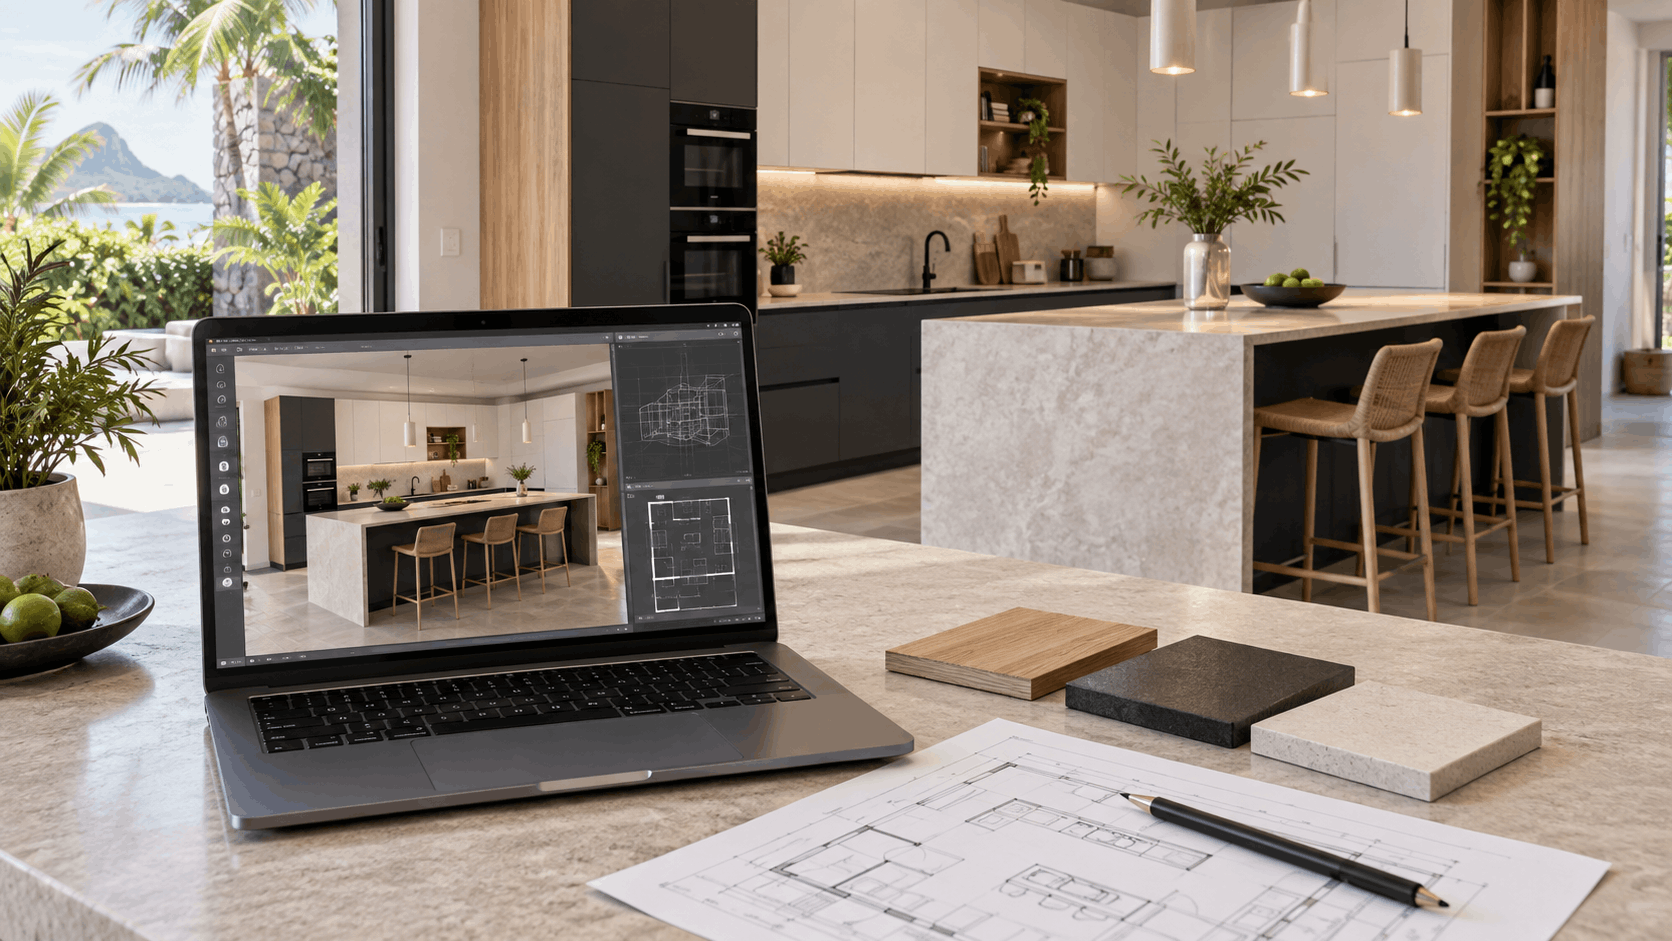
Before finalising your project, a 3D design allows you to
visualise the layout, storage, colours and different elements of your future
kitchen before making your decisions.
At Cuisine Habitat, every project is designed around your
space, your needs and your lifestyle to create a 100% custom-made kitchen.
Small Kitchen, Big Possibilities
In Mauritius, having a small kitchen does not mean having to
compromise on storage, comfort or style. With the right layout, every space can
be optimised to create a kitchen that is functional, practical and enjoyable to
use.
Have a small space and want to explore its potential?
Contact Cuisine Habitat on 55096573 for a free project consultation
and discover how a custom-designed kitchen can make the most of your space.
Recent Post
-
 14 September 2026
 -
 24 August 2026
Open-Plan Kitchen & Living Room: Is It a Go...
-
 29 July 2026
How can you design a bespoke kitchen in Mau...
Testimonials